
Inspection & Metrology
CMM-verified inspection in a dedicated metrology room, independent of production, with every tool calibrated per ISO requirements.
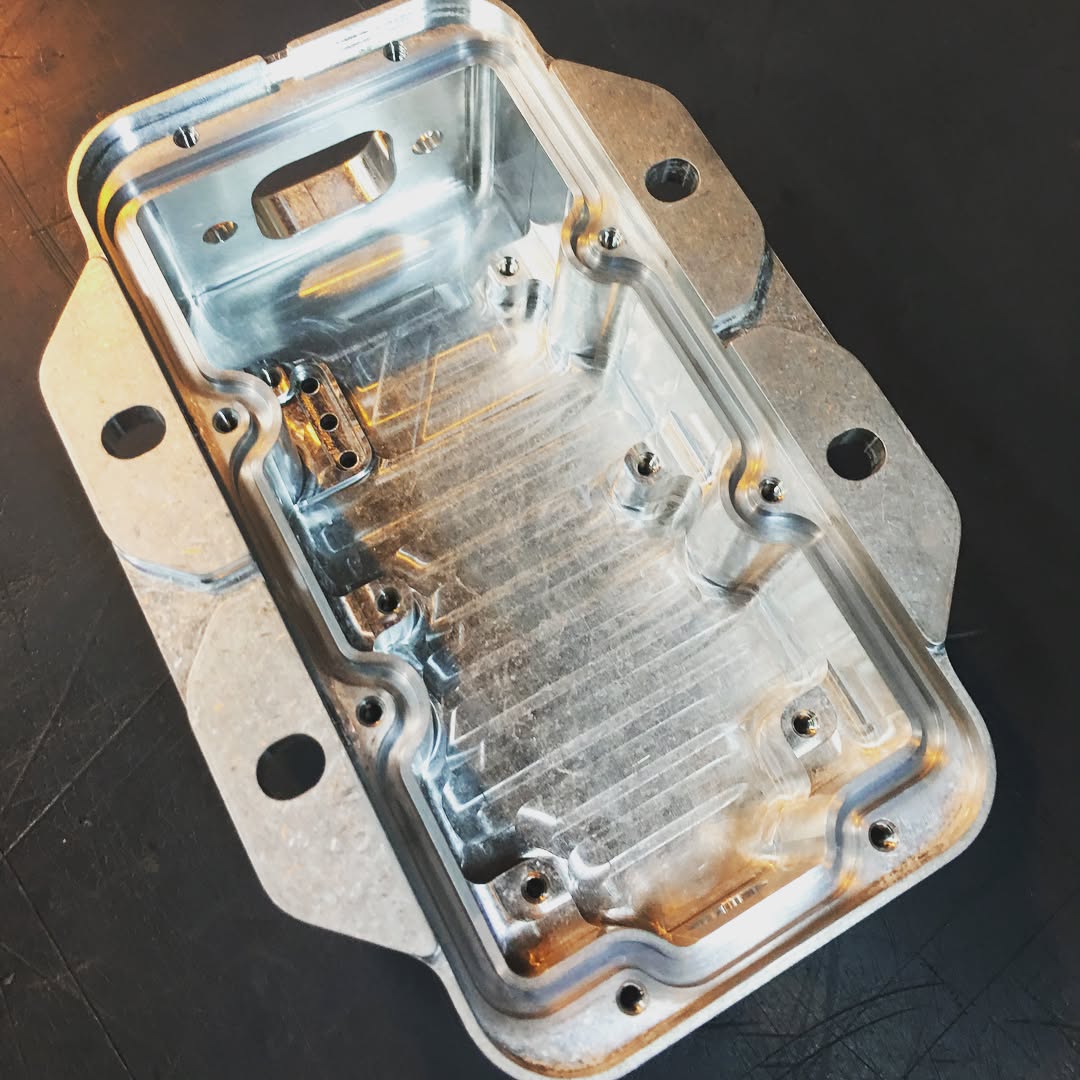
Every critical dimension measured before it ships.
Our inspection room is climate-controlled and separate from the production floor, so measurements aren’t influenced by the work being measured. Critical dimensions are verified against your drawing and datum structure before a part is released.
Parts too big for the room are measured in place with a Faro Quantum M arm and laser-line probe. Programs that need First Article Inspection, material traceability or AS9102-format documentation get a complete data package.
What you get- Dimensional reports with GD&T callouts
- AS9102 First Article Inspection
- Helium leak test certification
- Reverse-engineering scans
What runs the work.
Machine-by-machine specs, so you can judge fit before you call.
Coordinate measuring machines
Optical and surface
Leak testing
Supporting
From the floor
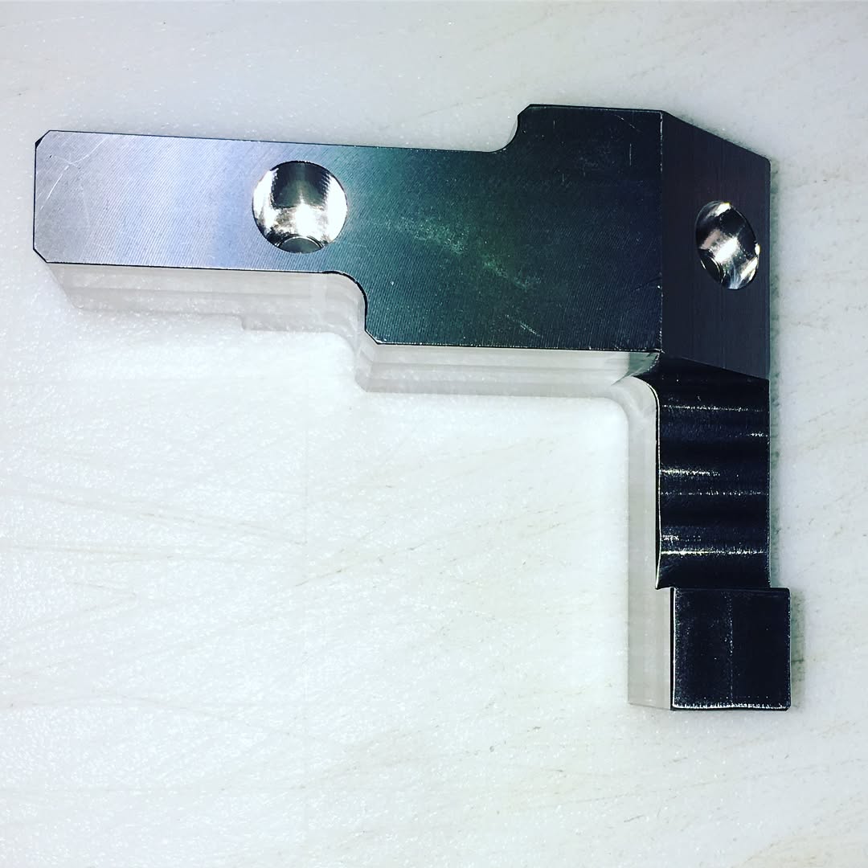
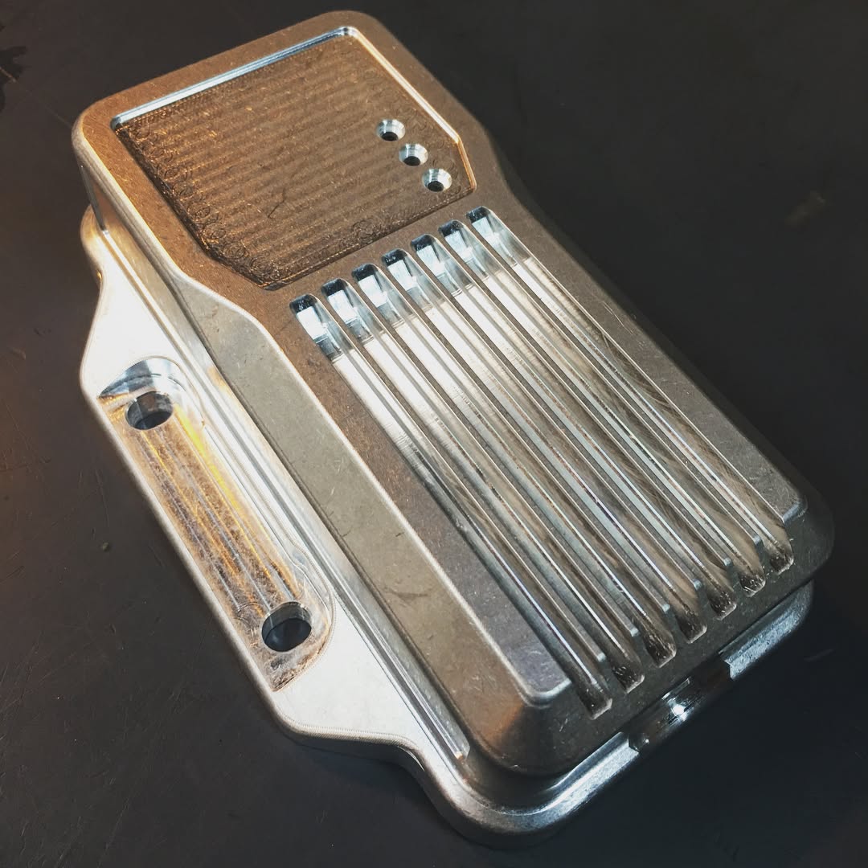
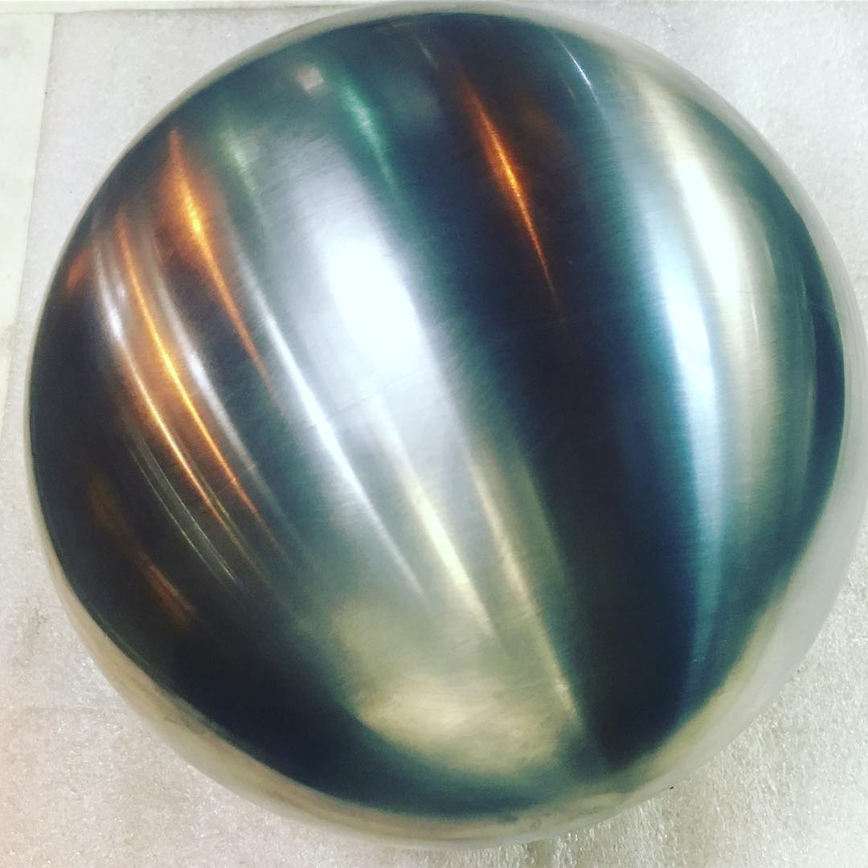
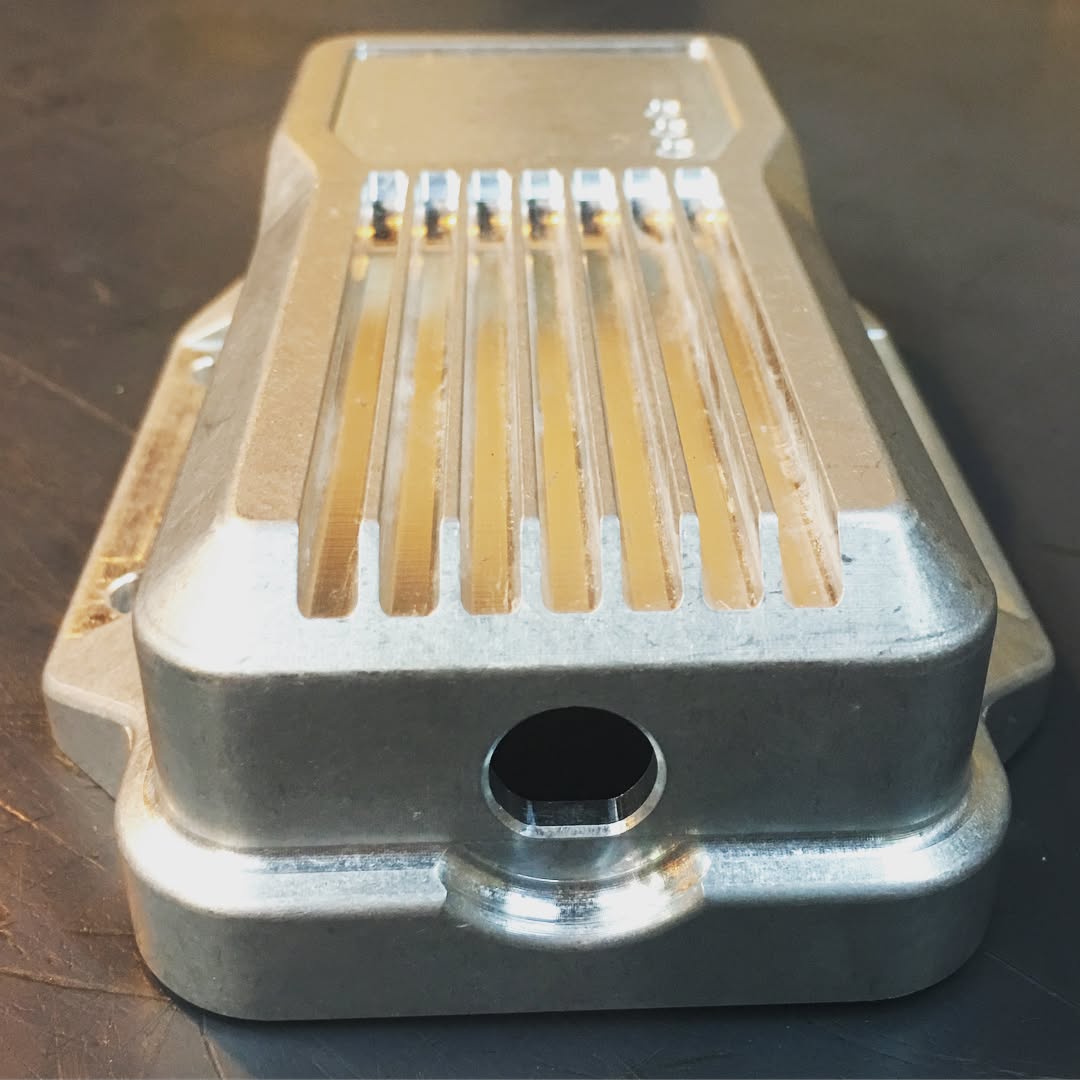
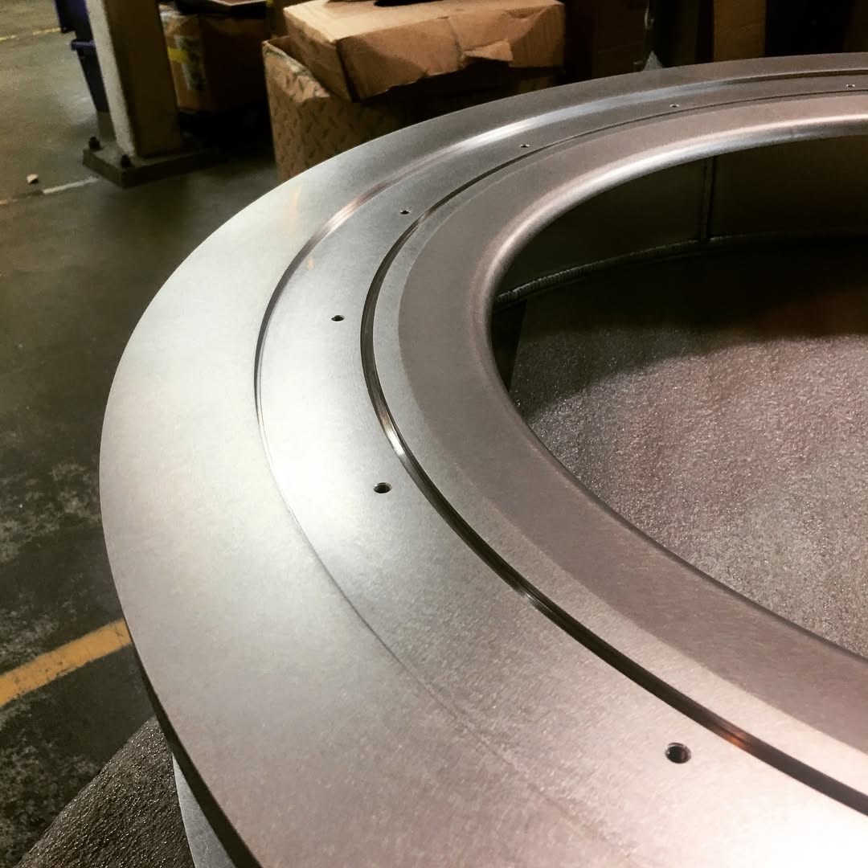
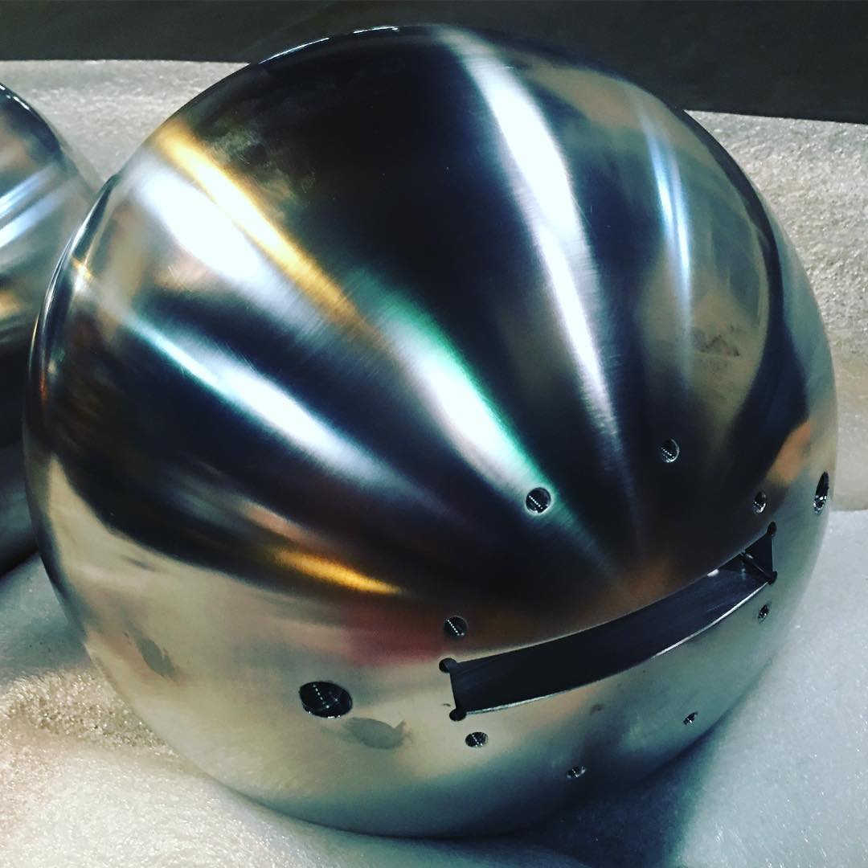
Unstaged photos from the Hayward floor. Select any photo to enlarge it.
Questions engineers ask
How do you inspect parts too big for a CMM?
With the Faro Quantum M arm and laser scanning, on the machine or on the floor. First-article datums and smaller features are verified on the Nikon Altera and Mitutoyo CMMs.
What documentation ships with every order?
A dimensional inspection report, mill certifications traceable to heat and lot, traveler and process records, plus AS9102 FAI when required. Sealed assemblies also include a helium leak test report.
Industries that depend on it.
The same capability, documented to each sector’s requirements.
 Aerospace & DefenseFlight-critical, ITAR-controlled hardwareExplore →
 SemiconductorUHV chambers and fab-tool hardwareExplore →
 Space SystemsBus panels, propulsion and reflector structureExplore →
 National Labs & ResearchBeamline, detector and vacuum hardwareExplore →
Send the model. Get a quote with DFM notes in 24 hours.
Drawings, specs or even a rough concept are enough to start. Mutual NDA on receipt.