
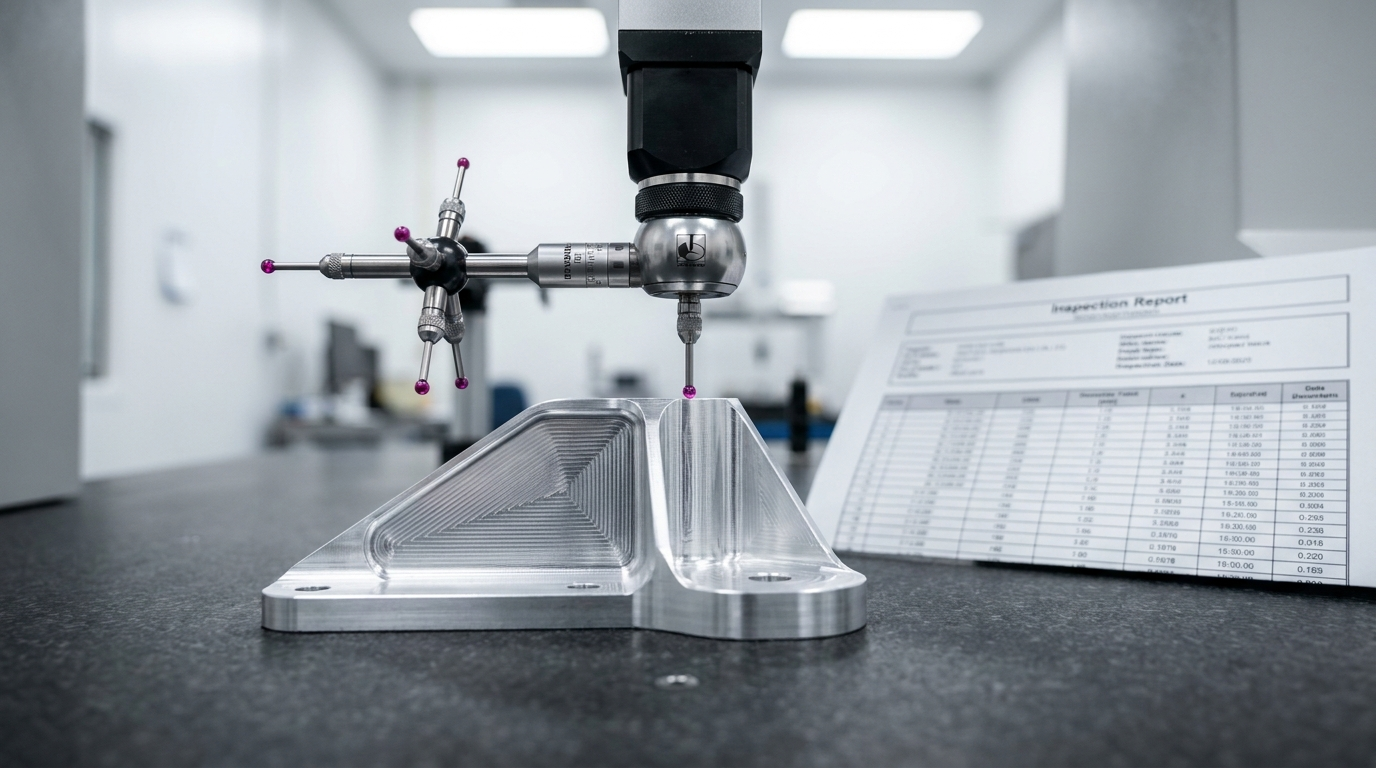
Every critical feature has a measured value.
Certified quality management, CMM-verified inspection, First Article reporting and full material traceability on every job.
Ready for supplier qualification.
Certificate and scope statement are available to procurement teams.

Authorized for defense articles, technical data and related services.
Read the announcementControlled, auditable, continuously improved.
Six pillars that run through every traveler.
Documented procedures from contract review and receiving through final inspection and shipping, improved through internal audits and management review.
Registered with the State Department’s DDTC to manufacture defense articles and handle controlled technical data for US defense customers.
A 500 sq ft climate-controlled room with Nikon Altera and Mitutoyo CMMs and a Faro Quantum M arm, all calibrated per ISO requirements.
First Article Inspection, AS9102 forms when required, and data packages with dimensional reports, material certs and process records.
Material arrives with mill certs and is tracked by lot from raw stock to finished part, so any component traces back to its source.
A formal program to vet and monitor vendors, plus corrective action and continuous improvement, not just compliance.
Calibrated, traceable, independent of production.
The metrology lab runs separately from the production floor for unbiased results.
Coordinate measuring machines
Optical and surface
Leak testing
Supporting
Documentation that survives an audit.
Procurement and quality teams need more than parts.
Common questions from quality teams
How do you inspect parts too big for a CMM?
With the Faro Quantum M arm and laser scanning, on the machine or on the floor. First-article datums and smaller features are verified on the Nikon Altera and Mitutoyo CMMs.
What documentation ships with every order?
A dimensional inspection report, mill certifications traceable to heat and lot, traveler and process records, plus AS9102 FAI when required. Sealed assemblies also include a helium leak test report.
What tolerances can you hold on large parts?
We routinely hold tight tolerances on features within large components, verified in the climate-controlled room. Tighter callouts are evaluated feature by feature based on material, geometry and thermal stability.
Send the model. Get a quote with DFM notes in 24 hours.
Drawings, specs or even a rough concept are enough to start. Mutual NDA on receipt.